
Masonry structural analysis, finally in the cloud.
The Buildings module and the new Openings module. In the cloud, no installs, always up to date with the NTC code. Built by structural engineers, for structural engineers.
30 days of full access. No credit card required.

New module added: Openings (local interventions)
Capacity curves of a masonry wall before and after new openings are cut, with steel frames and lintels, per NTC 2018, the Circolare and the Regione Toscana guidelines.
Buildings module: global analysis of the masonry building
From the floor plan to the equivalent-frame model: vertical loads, modal analysis, pushover and local collapse mechanisms, verified per NTC 2018 and the Circolare.
Four reasons to switch
Everything in the browser
No install, no hardware key. Open it from the office, from home, from the site.
Verifiable reliability
A solver developed and validated since 2006, documented by scientific publications.
Always up to date
Continuous updates rolled out to everyone instantly. No waiting. No new subscription.
Transparent pricing
A clear monthly or annual subscription. No upfront investment, no opaque quotes.
Buildings module: three analyses, one environment
The Buildings module covers the full verification workflow for a masonry building, from modelling to the calculation report.

Vertical loads
Integrated, physically-accurate verification of vertical loads on masonry elements.

Pushover
Macroelement-based nonlinear static analysis with capacity curve and limit-state verifications per NTC 2018 and the Circolare.

Local mechanisms
Linear and nonlinear analysis of out-of-plane collapse mechanisms: overturning, vertical bending, and compound kinematics.
Openings module: the wall before and after the intervention
The Openings module compares the existing and design states of a wall where openings are cut or modified, from the steel frame to the calculation report.
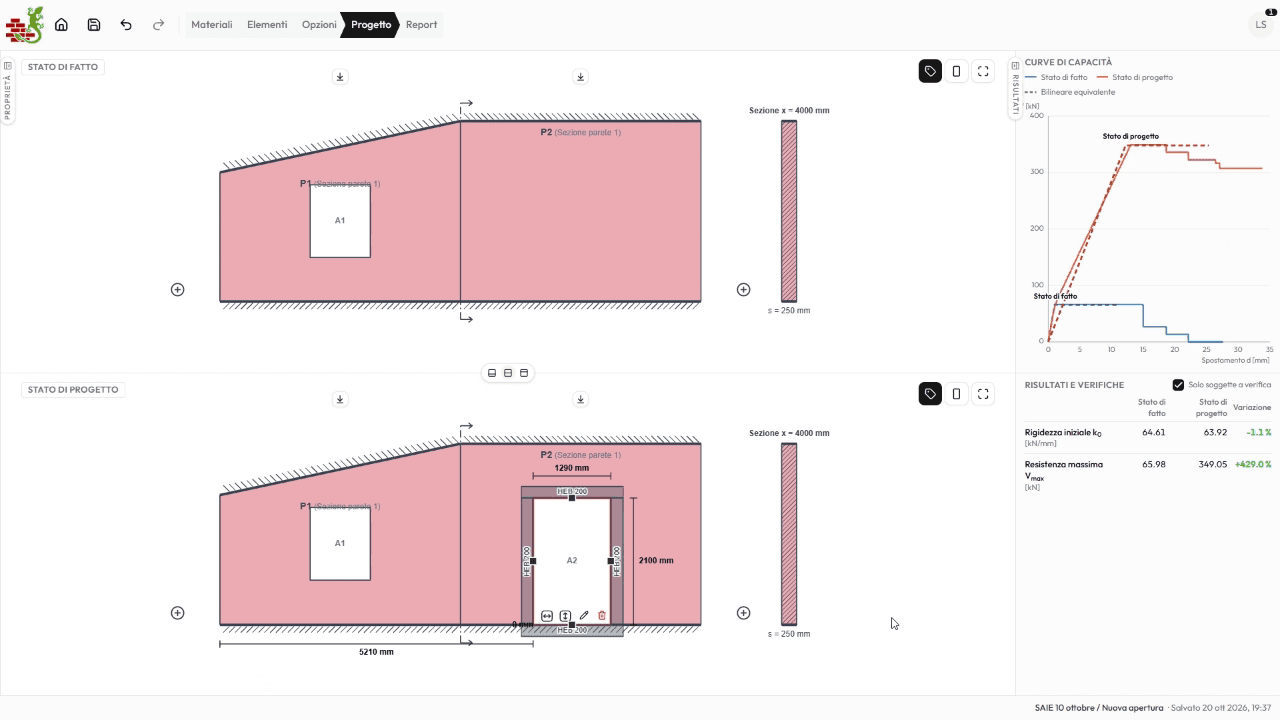
Existing and design states
Both wall configurations side by side, with capacity curves and the change in stiffness and strength computed live.
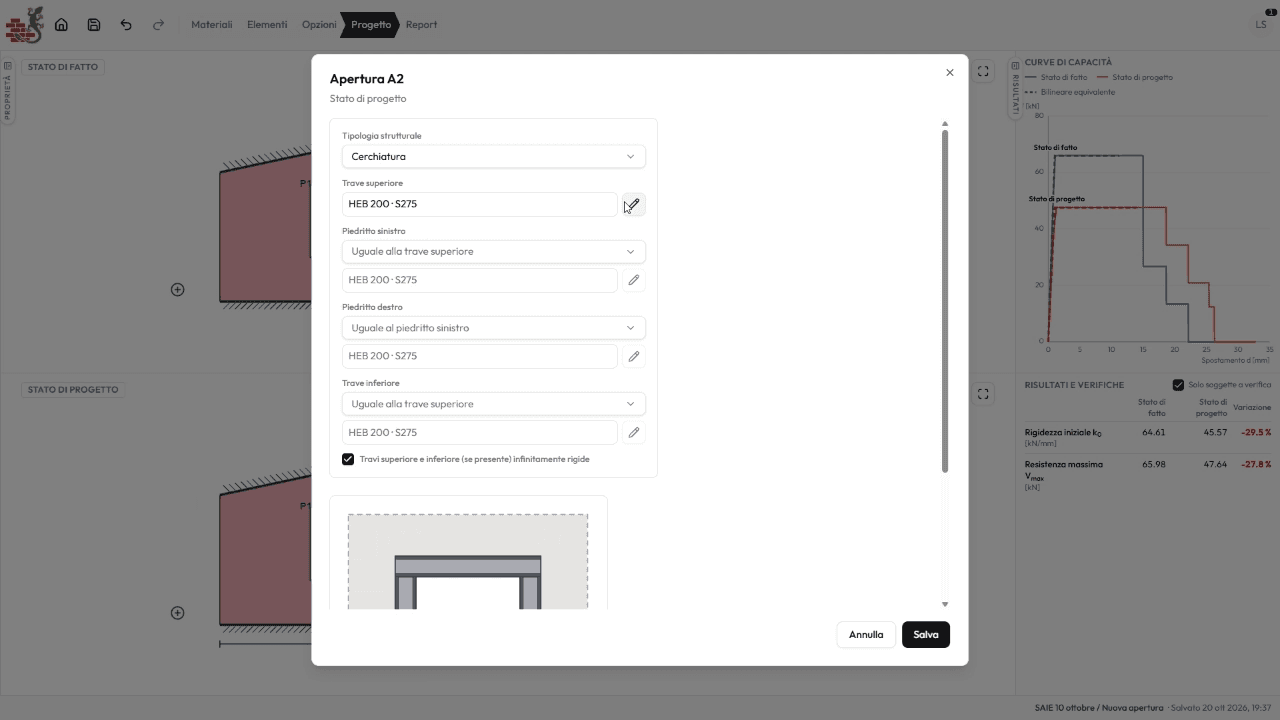
Steel frames and lintels
Steel frames with IPE, HEA, HEB, HEM, UPN or custom sections, defined for each opening.
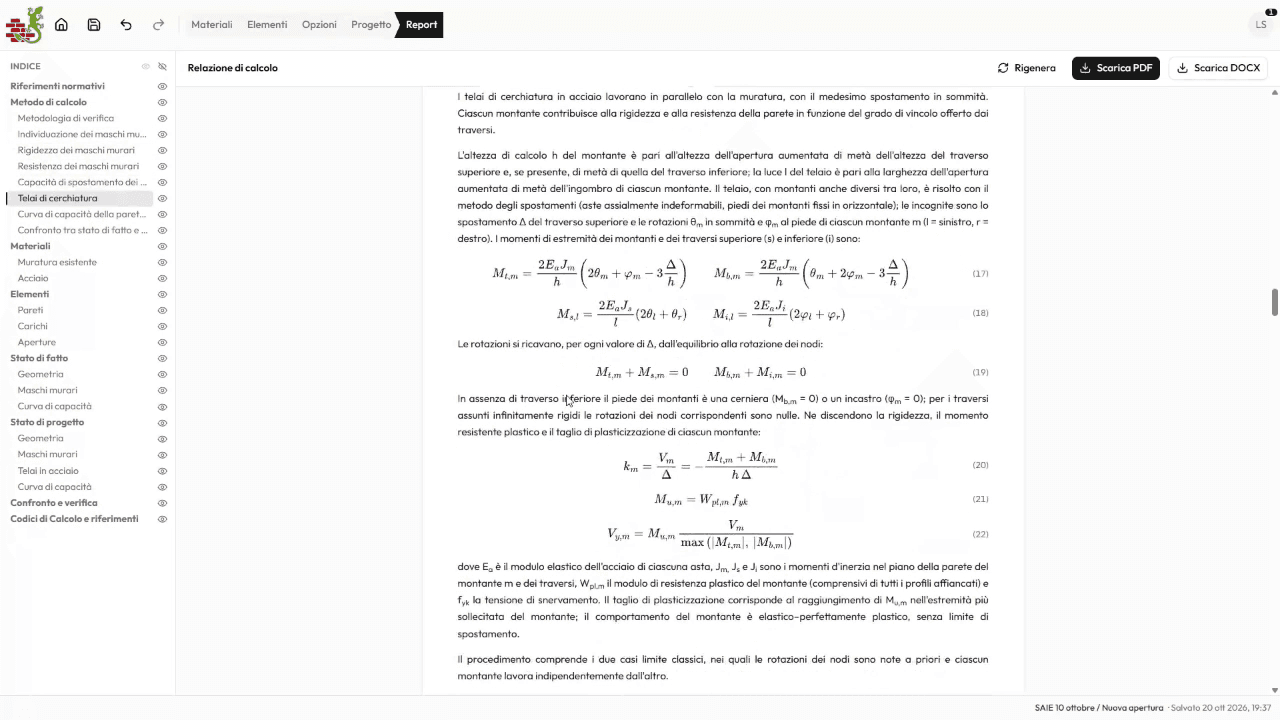
Calculation report
A complete report with calculation method, formulas and existing-vs-design comparison, downloadable as PDF and DOCX.
Masonry analysis, rethought
“When you sign a calculation report, you take on responsibility.
That's why we've equipped our solver — the product of twenty years of development and verification — with a validation document.”
A product by Sphera engineering.
See how we validated SMART masonry